What balloon framing is and why it matters
Balloon framing was a common way to build wood houses and wood interior walls in the decades around 1900. Long studs ran continuously from the sill near the foundation up to the roof framing, and the upper floor joists were hung from the side of those studs. The result was a set of vertical channels inside the walls with no horizontal wood blocking at each floor level.
Later framing methods build one story at a time, so each floor platform naturally caps the wall below it. Modern codes also call for fire blocking in concealed spaces. Many houses in and around Park Hill were built with brick exterior walls, but interior partitions, additions, dormers and frame houses on the same blocks may still have open cavities that connect a basement, the living floors and the attic.
After a fire, those channels act like chimneys. Hot gases and fine soot get pulled upward, depositing residue in places no one can see from the room where the fire started. A kitchen fire on the main floor can leave an odor problem in an upstairs closet or across the attic, while the rooms between look nearly clean.
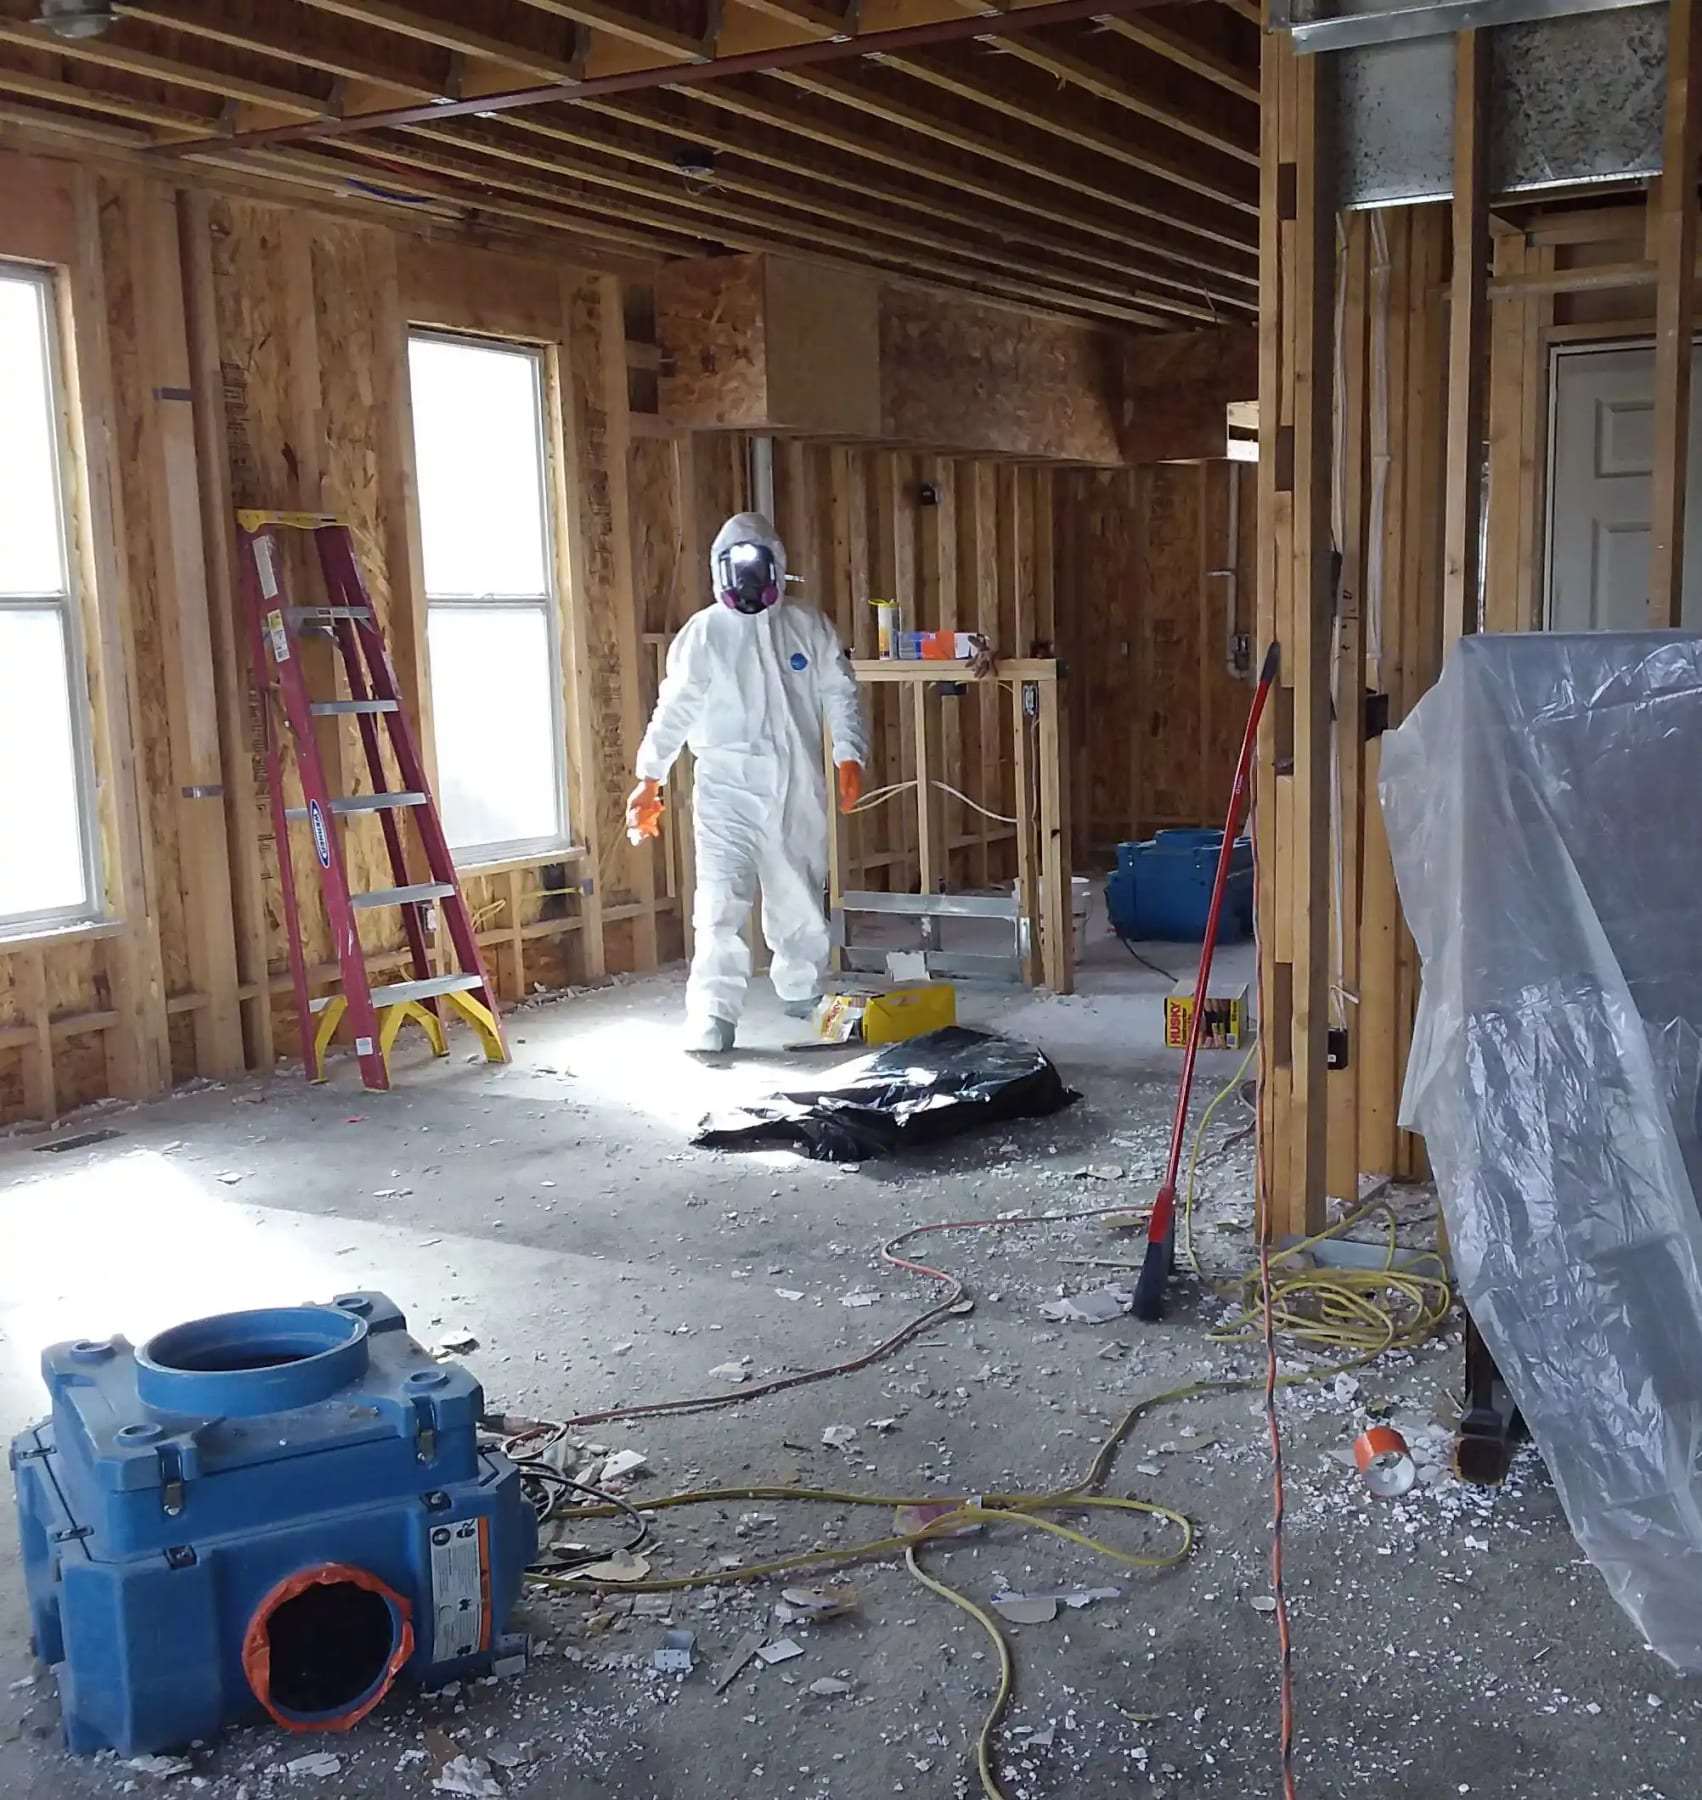
Technician in a protective suit inside a room stripped to the studs with an air mover. Example of the work involved; the photo does not show a specific property or a job for this site.
How a careful inspection follows the smoke
Ask anyone assessing the house to show how they will trace smoke migration, not just clean the rooms with obvious staining.
- Start at the room of origin.Note which walls the fire reached and whether flames or heat got into the wall cavity through outlets, switch boxes, baseboards or cracked plaster.
- Look straight up.Check the floor above and the attic directly over the fire area. Soot lines along the top plate area, around wiring penetrations and at the attic floor suggest the cavity carried smoke.
- Check the basement too.Open channels connect downward as well. Look at the sill area and the underside of the first floor near the fire for staining or odor.
- Use small openings first.Removing an outlet cover, lifting a heat register or making a small inspection hole lets an assessor look inside without demolishing a plaster wall that may be salvageable.
- Decide on cavity treatment.If cavities hold soot or odor, the plan may include cleaning or treating inside them and sealing openings, and a contractor may recommend adding fire blocking where walls are opened anyway.
Questions to ask before walls are opened
These questions help separate a measured plan from a reflexive gut job.
- How will you confirm whether smoke traveled inside the walls, and can you show me what you found?
- Which openings are inspection holes and which are true demolition, and how will each be patched?
- If cavities need treatment, what will be used and how will odor be checked afterward?
- Will fire blocking be added where walls are open, and does that need a permit or inspection from Denver?
- Has anyone tested the plaster, insulation or other materials you plan to disturb for asbestos or lead?
- Is the electrical inside these cavities old knob-and-tube wiring, and has an electrician looked at it?
Common questions
How can I tell if my house is balloon framed?
Looking up from an unfinished basement or into an attic sometimes shows studs passing by floor joists without a plate between them. A contractor or home inspector familiar with older houses can usually tell quickly; brick houses may only have it in interior walls or frame additions.
Does every older house need its walls opened after a fire?
No. Many fires never get into cavities. The point is to check rather than assume, and to use small inspection openings before deciding on larger removal.
General information for Park Hill, not a quote or professional advice. In an emergency, call 911.